
Advice, Design & Build
Our end-to-end office fit-out process is structured into distinct, strategic phases to ensure seamless project execution, compliance, and best workspace results.
Analysis and Consultation Phase

This first stage sets up the foundation for your new office project.
We begin with in-depth analysis of existing premises, evaluating current conditions, technical infrastructure, and space use.
Based on these assessments, we develop a detailed requirements specification that clearly defines your space needs, operational goals, and project scope.
A strategic project plan is created in collaboration with top management, which includes, if needed, a thorough stay-or-move evaluation, future occupancy analysis, and operational considerations.
This comprehensive planning provides clarity on project goals, success criteria, and key deliverables.
Real Estate Technical Comparison & Sites Evaluations

In this stage, we conduct quick audits of shortlisted buildings, verifying their technical feasibility and compliance with regulatory standards and our detailed requirements specification.
We execute test fit-outs aligned with your specifications, assessing spatial efficiency, functionality, and layout suitability.
Our analysis covers technical compatibility with existing building systems, cost estimates for addressing non-conformities with our detailed requirements specification, overall project budget, and space use efficiency.
Additionally, we can also incorporate mobility and workspace flexibility considerations to select the most suitable property aligned with your strategic needs.
Interior Design & Technical Planning
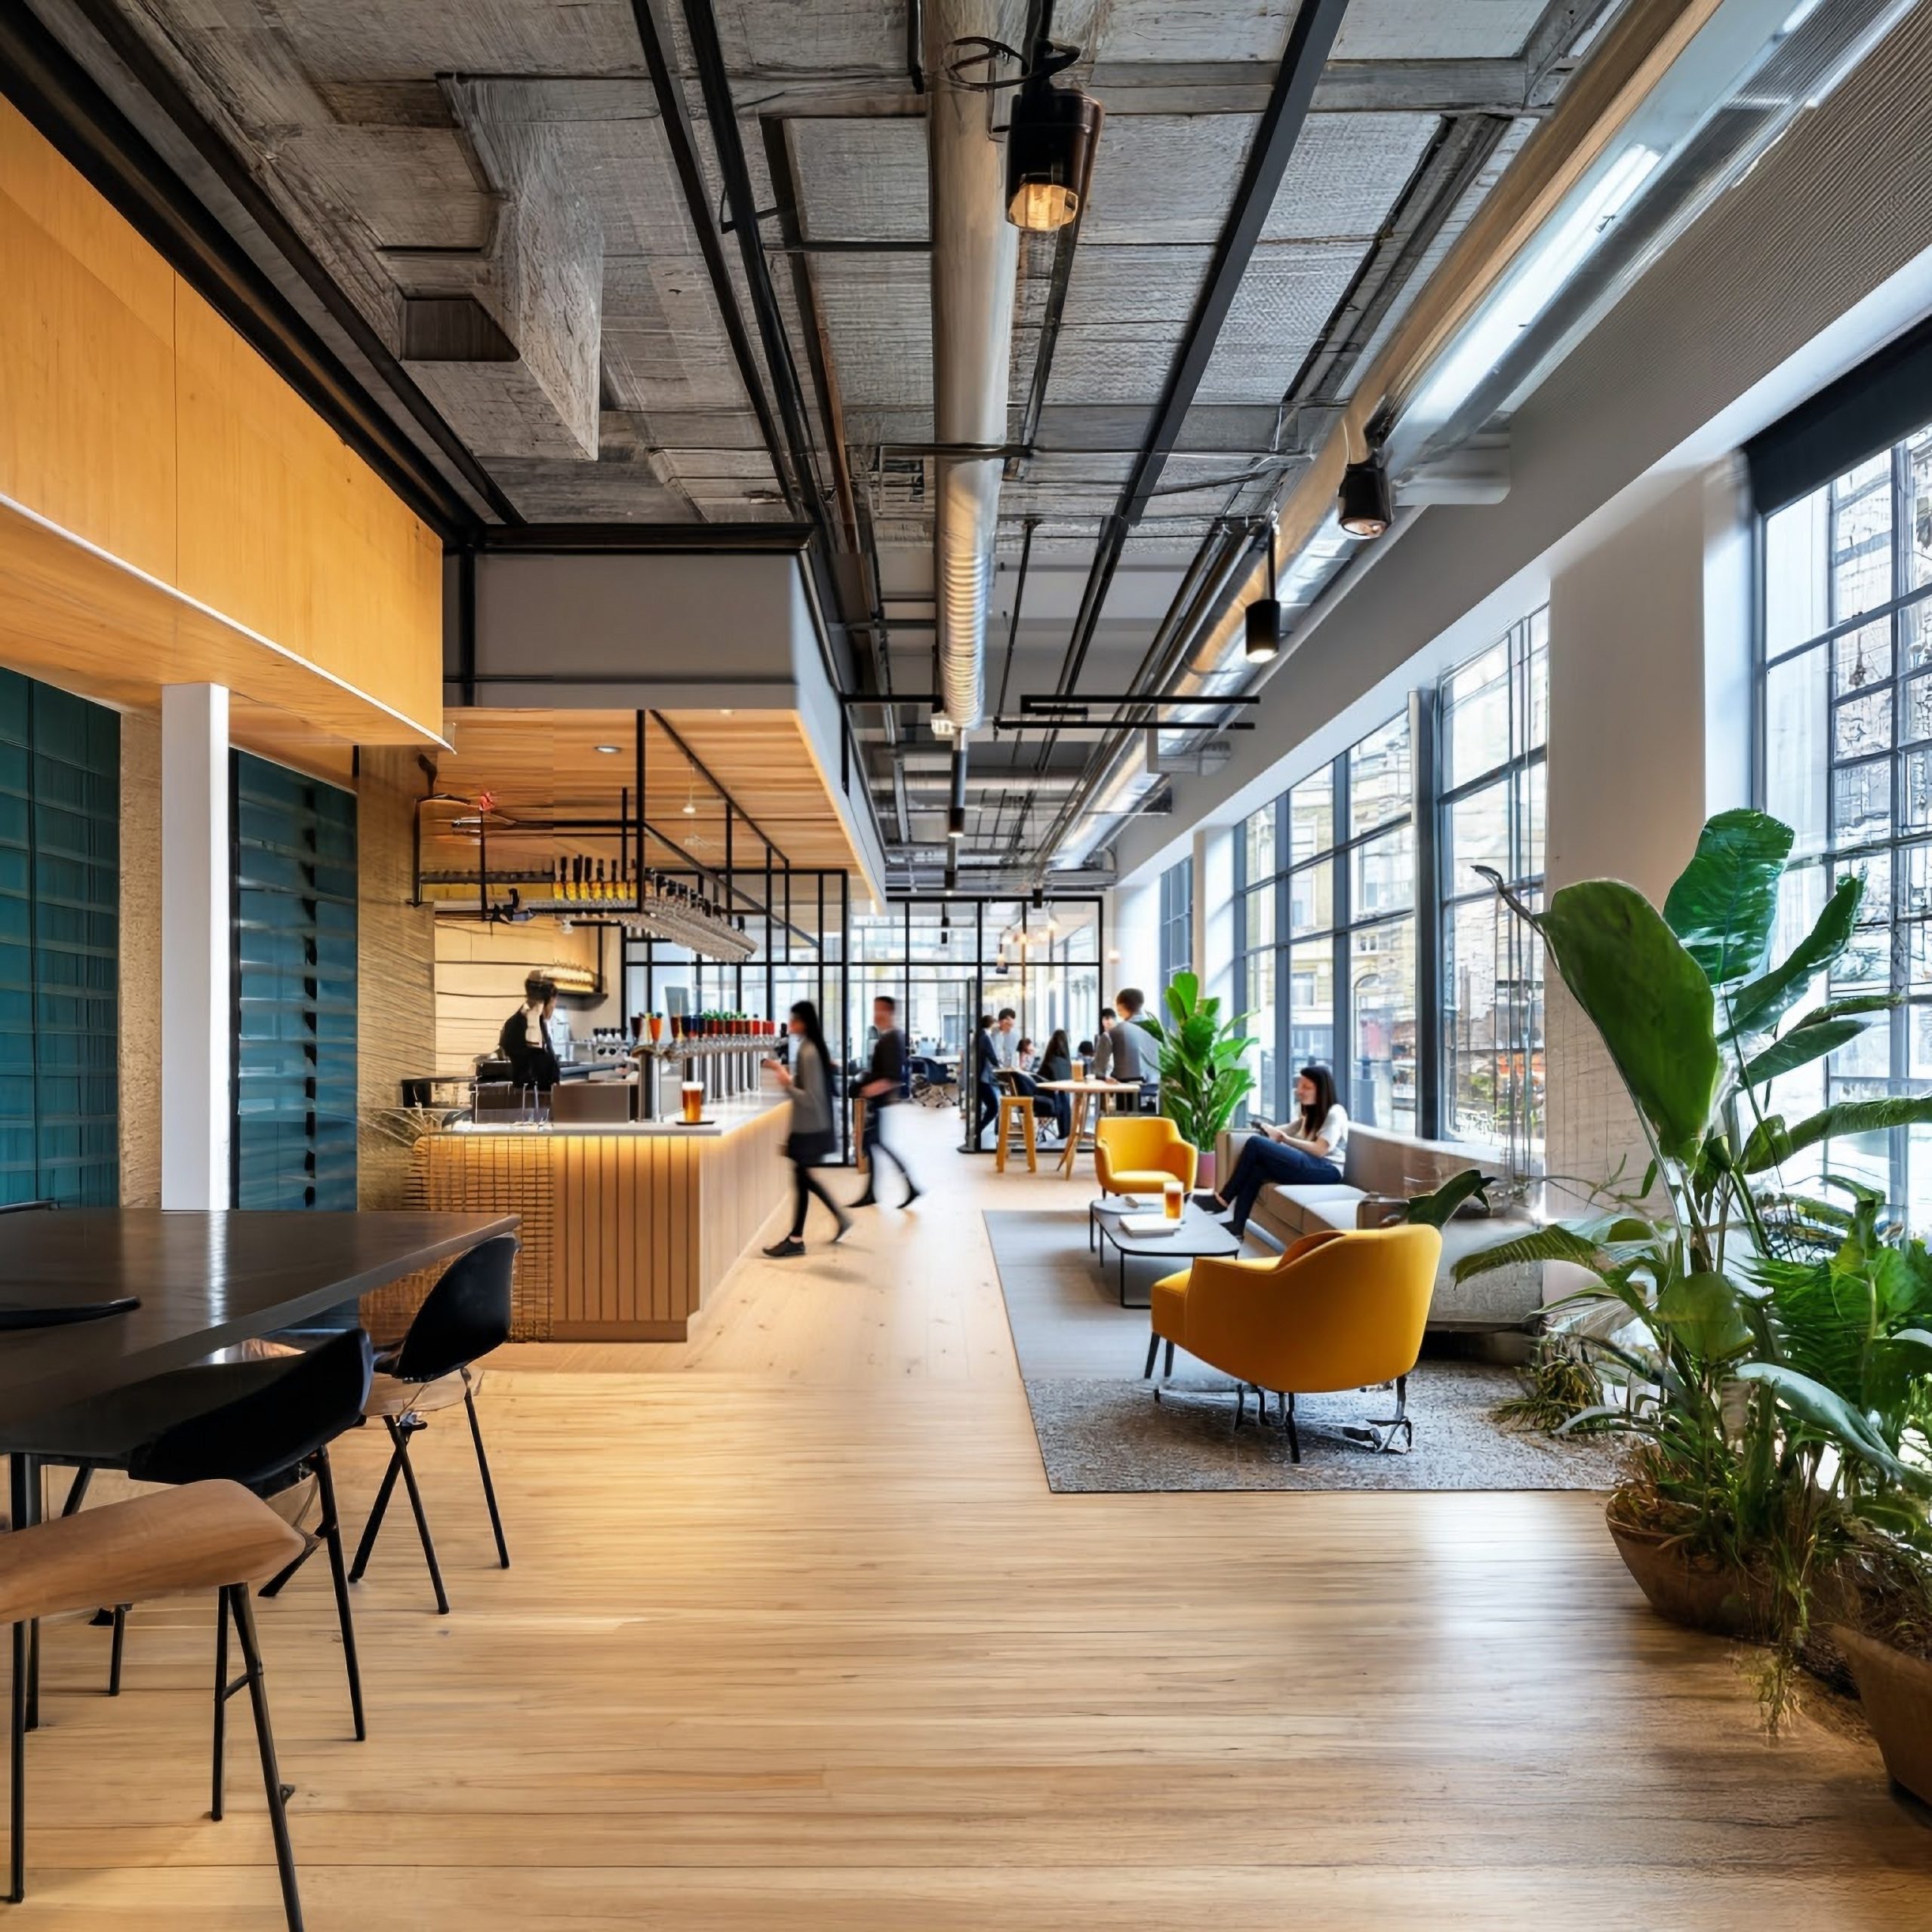
Once your future location is selected, we develop detailed fit-out drawings, including technical modifications such as HVAC adjustments.
Our team guides the choice of colors, materials, furniture, and finishes, ensuring that your workspace aesthetic aligns with your brand identity and desired ambiance.
Well-organized planning allows for minimal disruption, adherence to timelines, and budget management, resulting in an optimized environment focused on productivity, comfort, and branding.
Construction & Implementation Phase
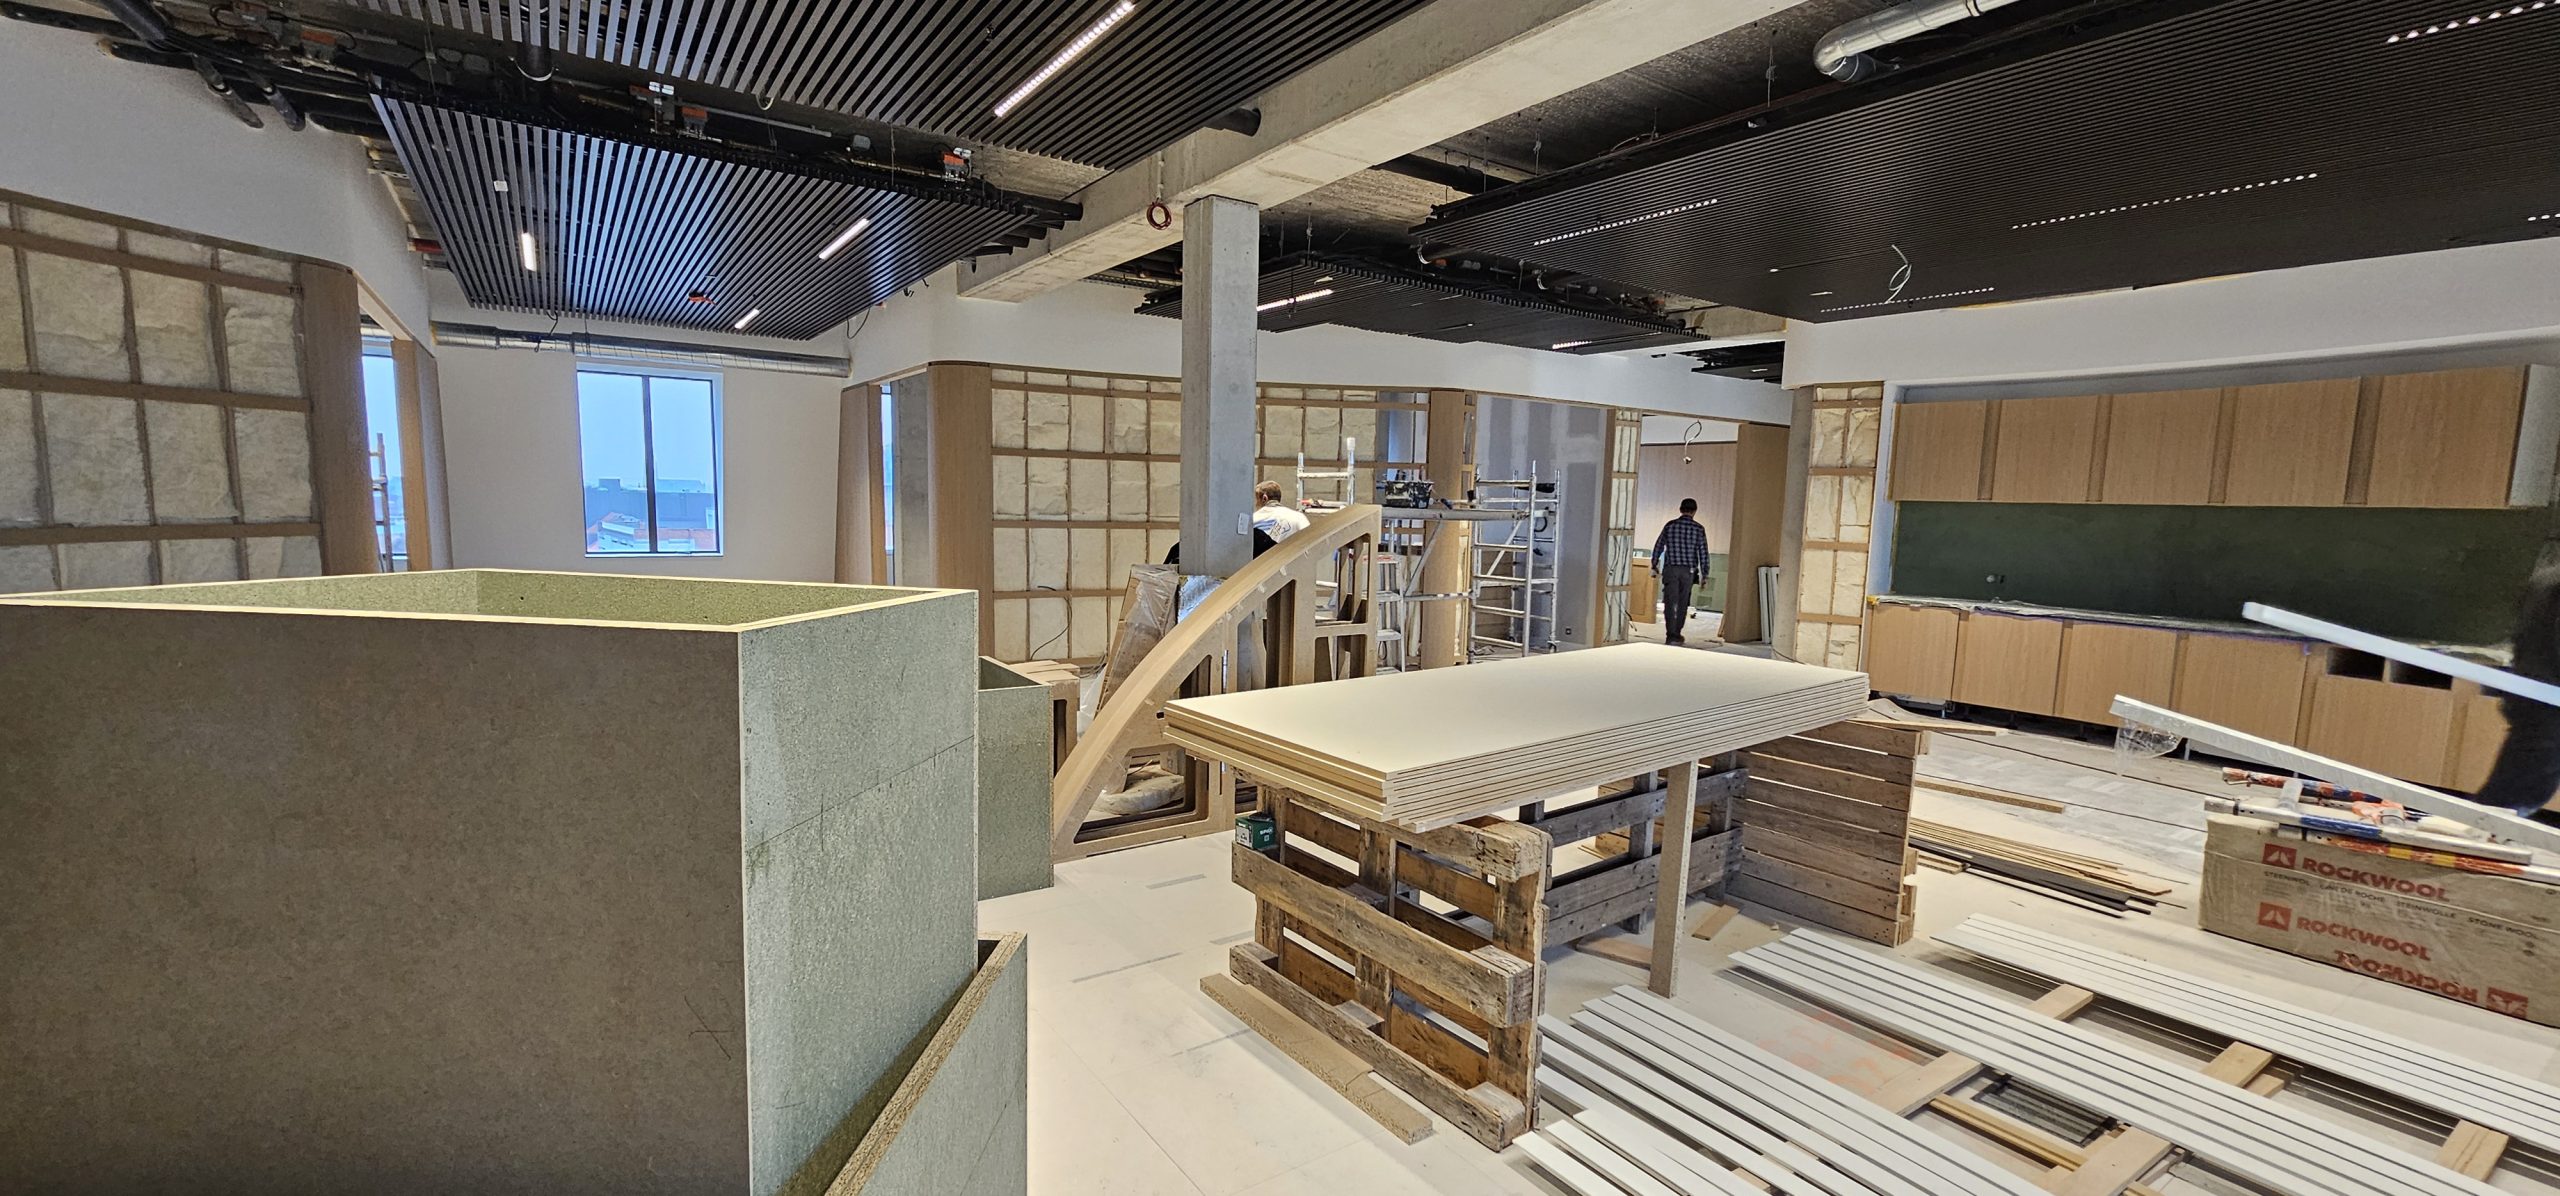
During this phase, we prepare detailed construction documentation and rigorous project schedules.
Procurement processes are managed, and site setup is coordinated.
We oversee daily construction activities, ensuring quality, safety, and timeline adherence.
Regular site meetings and progress reports keep all stakeholders informed and engaged throughout the construction.
Our dedicated project management guarantees the project is completed on time, within budget, and to the highest standards.
Handover & Final Evaluation
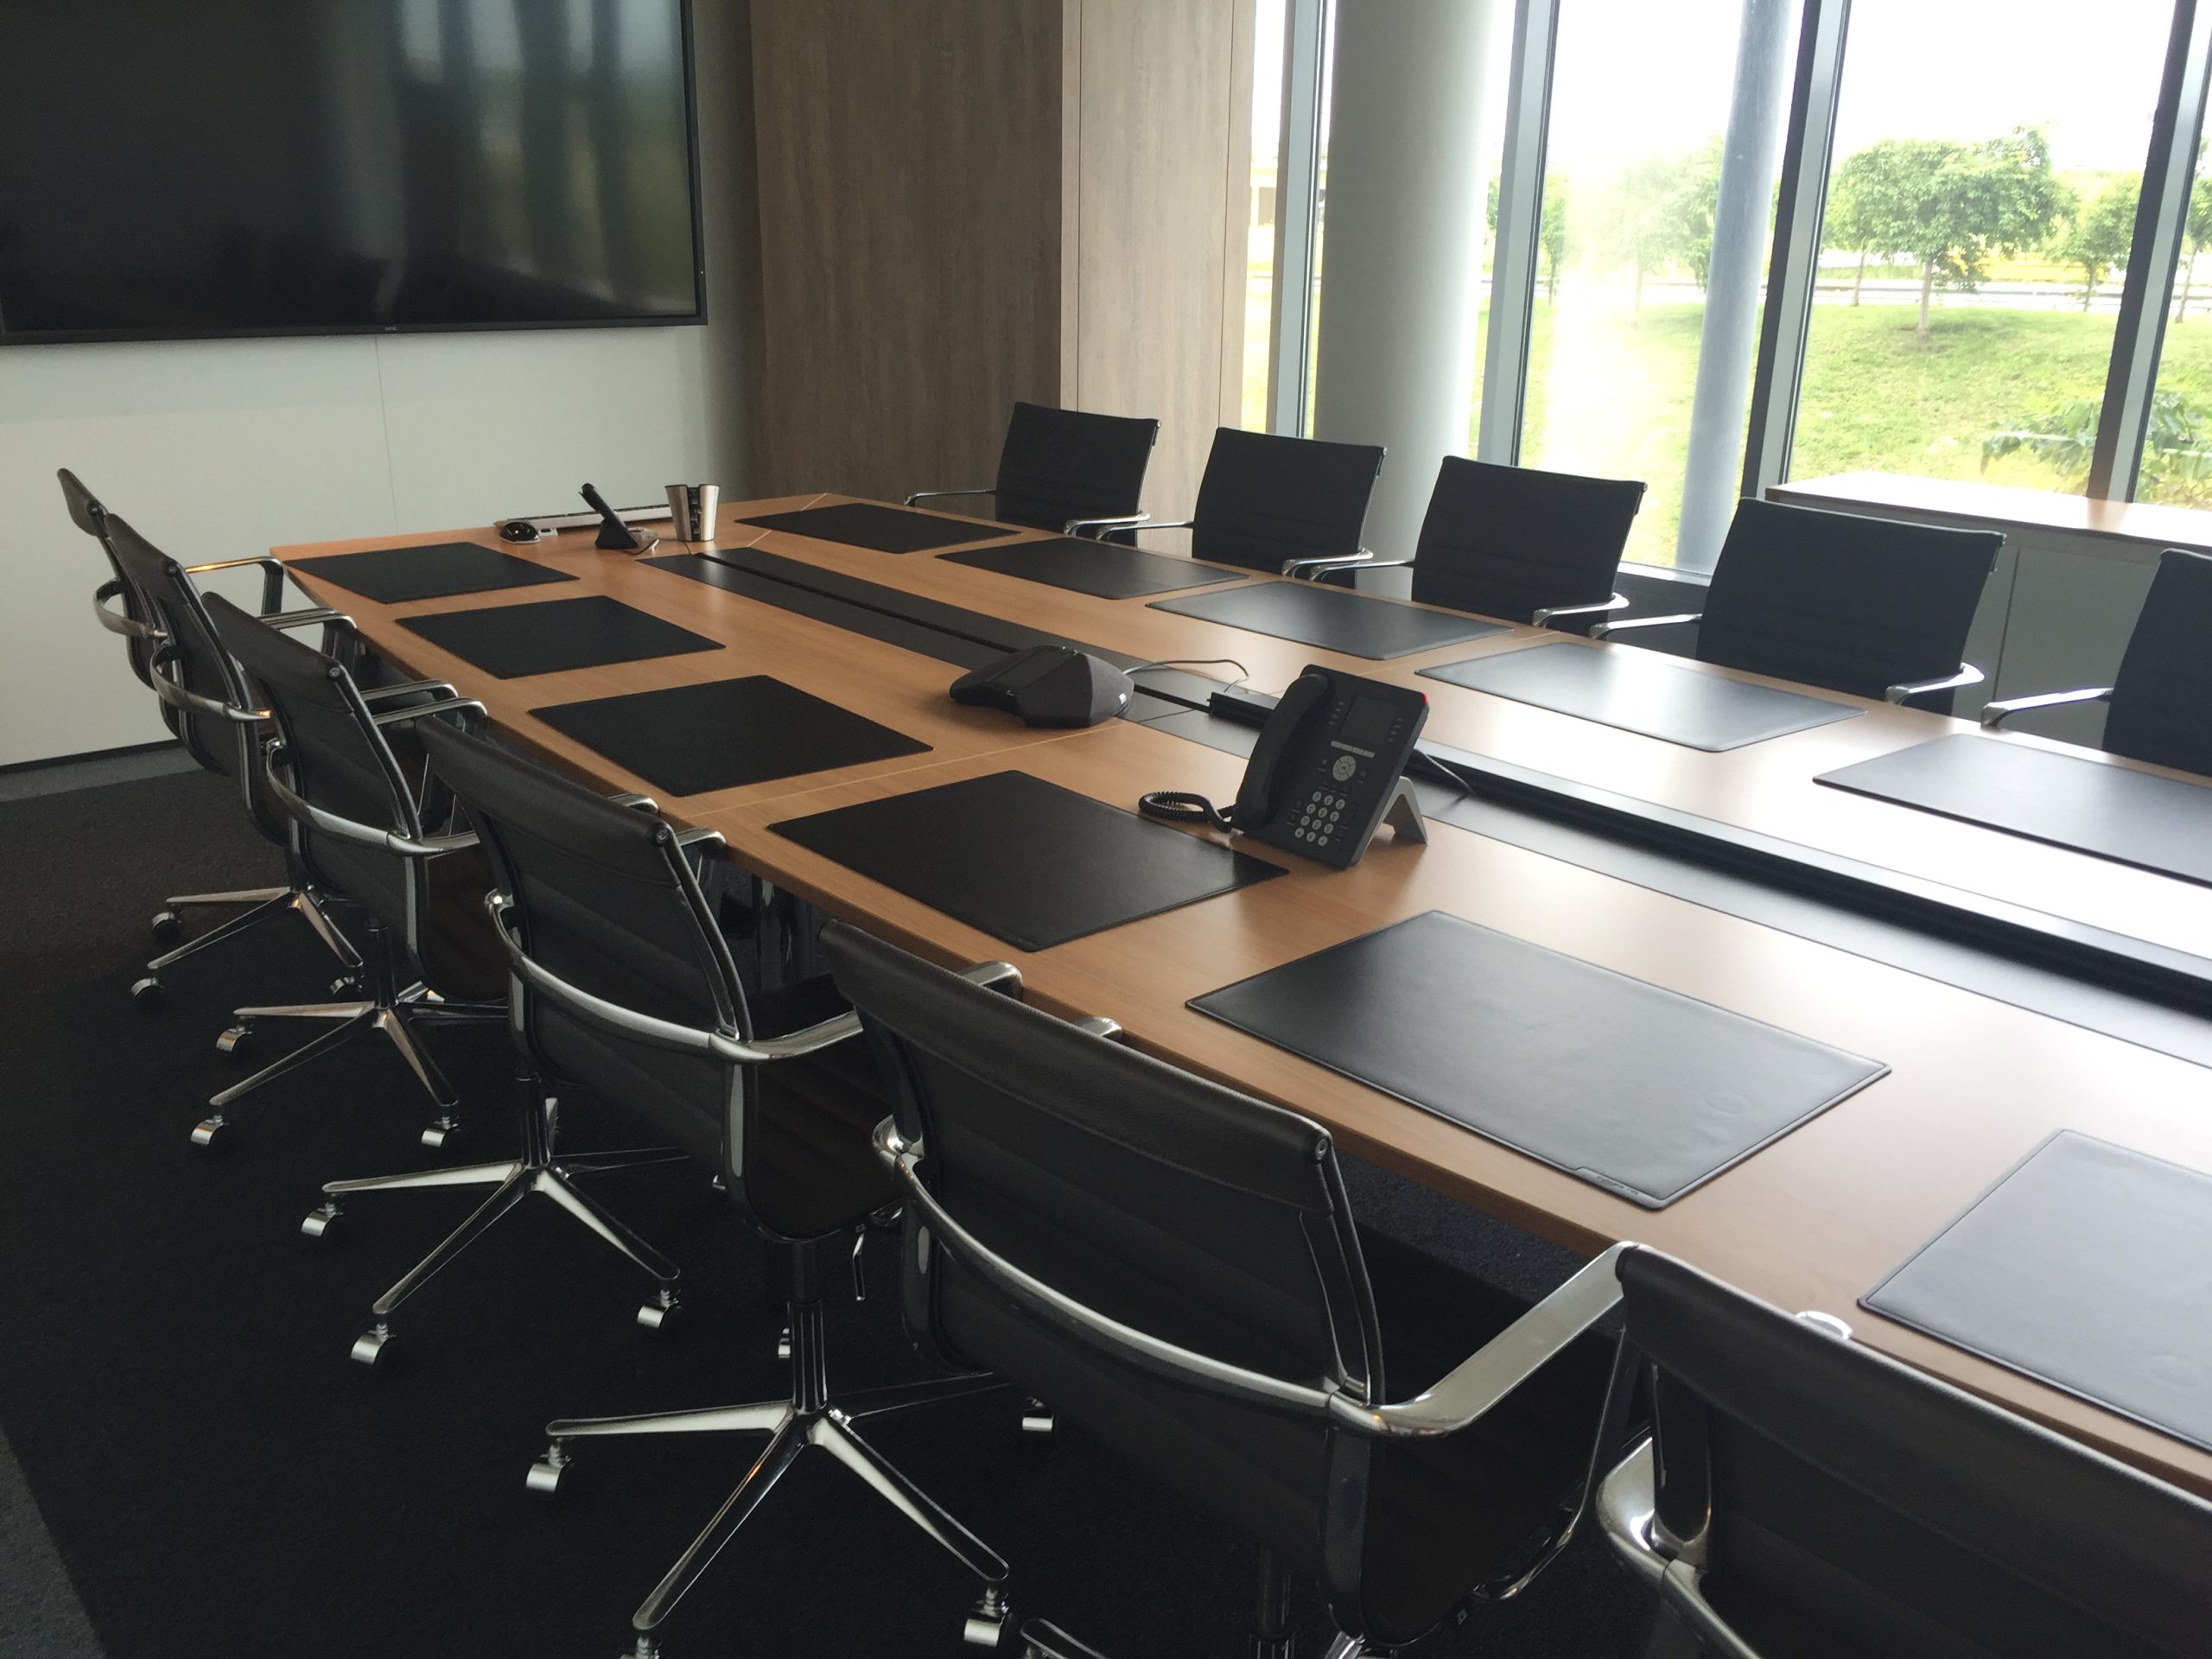
In the final phase, we conduct comprehensive inspections to ensure all work meets specifications and quality standards.
We prepare as-built documentation that captures every installed system, finish, and technical detail.
The space is officially handed over with all necessary documentation, and provisional acceptance marks the successful completion of your office renovation or new workspace.
This seamless handover ensures your organization can occupy and use the space at once.
Let’s Build Something Exceptional Together
Ready to turn your project into a successful reality?
Vekta is here to guide you every step of the way.